
Gulshan Lakeview Penthouse
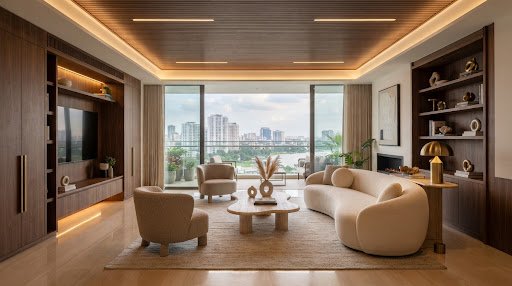
A serene, light-filled penthouse sanctuary with bespoke walnut cabinetry and honed limestone.
Project Brief
Commissioned for a multi-generational family residence overlooking Gulshan lake, this penthouse combines expansive spatial proportions with tailored acoustic paneling, concealed climate systems, and bespoke architectural joinery.
Site Constraints & Challenges
The client required an open, flowing layout suitable for high-society entertaining while maintaining private familial sanctuaries, seamless acoustic insulation against Dhaka’s urban density, and rigorous climate control for bespoke woodwork.
Scope of Work
Turnkey execution scope: Complete Turnkey Interior & Millwork.
Design Outcome & Execution
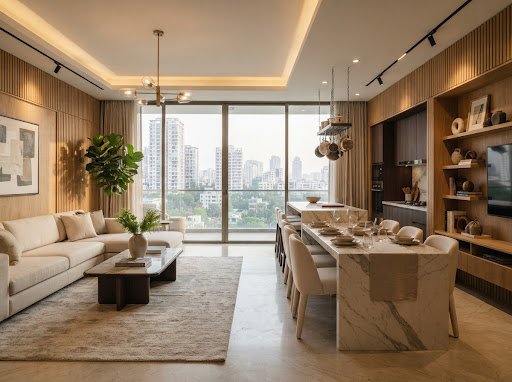
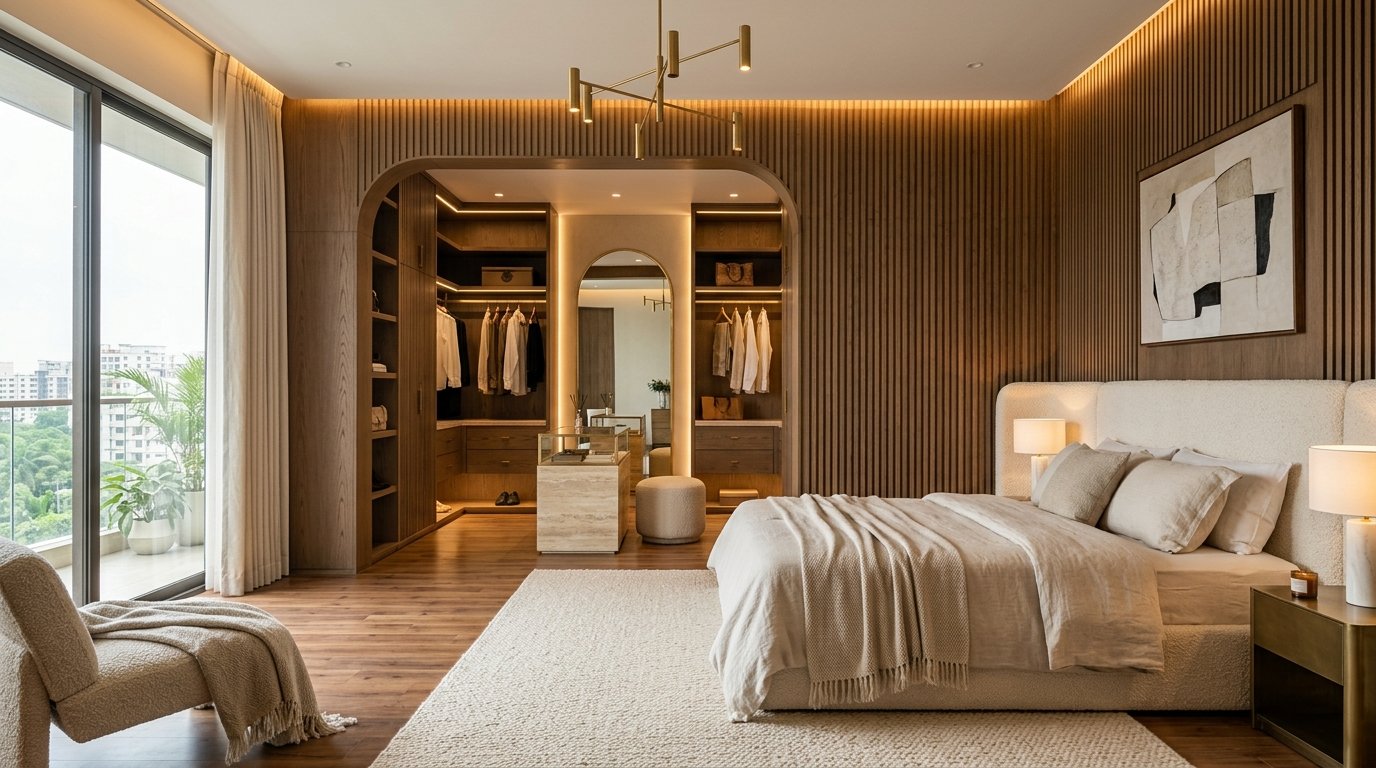
We reorganized the core living zones into an axis of light, utilizing floor-to-ceiling sheer linen drapery, honed travertine flooring, and custom fluted oak wall paneling with integrated warm LED illumination to create an oasis of architectural calm.
Materiality & Finishes
- ✦ Honed Italian Travertine
- ✦ Natural Smoked Oak
- ✦ Muted Champagne Brass
- ✦ Acoustic Fluted Paneling
- ✦ Belgian Linen
Commission a Similar Project
Contact our Dhaka studio to discuss your residential, commercial, or renovation project.
Start a ProjectProject Gallery
Visual Documentation
Related Studio Works
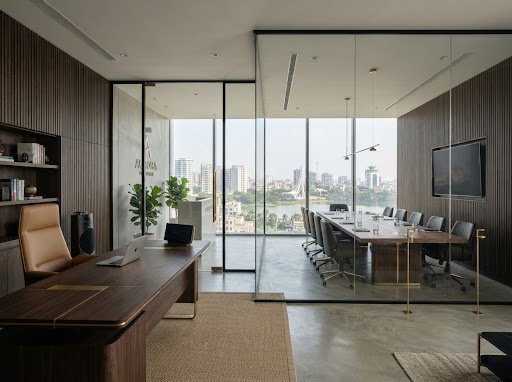
Banani Executive Headquarters
A high-performance corporate sanctuary integrating acoustic timber, fluted glass, and executive boardrooms.
Baridhara Diplomatic Residence
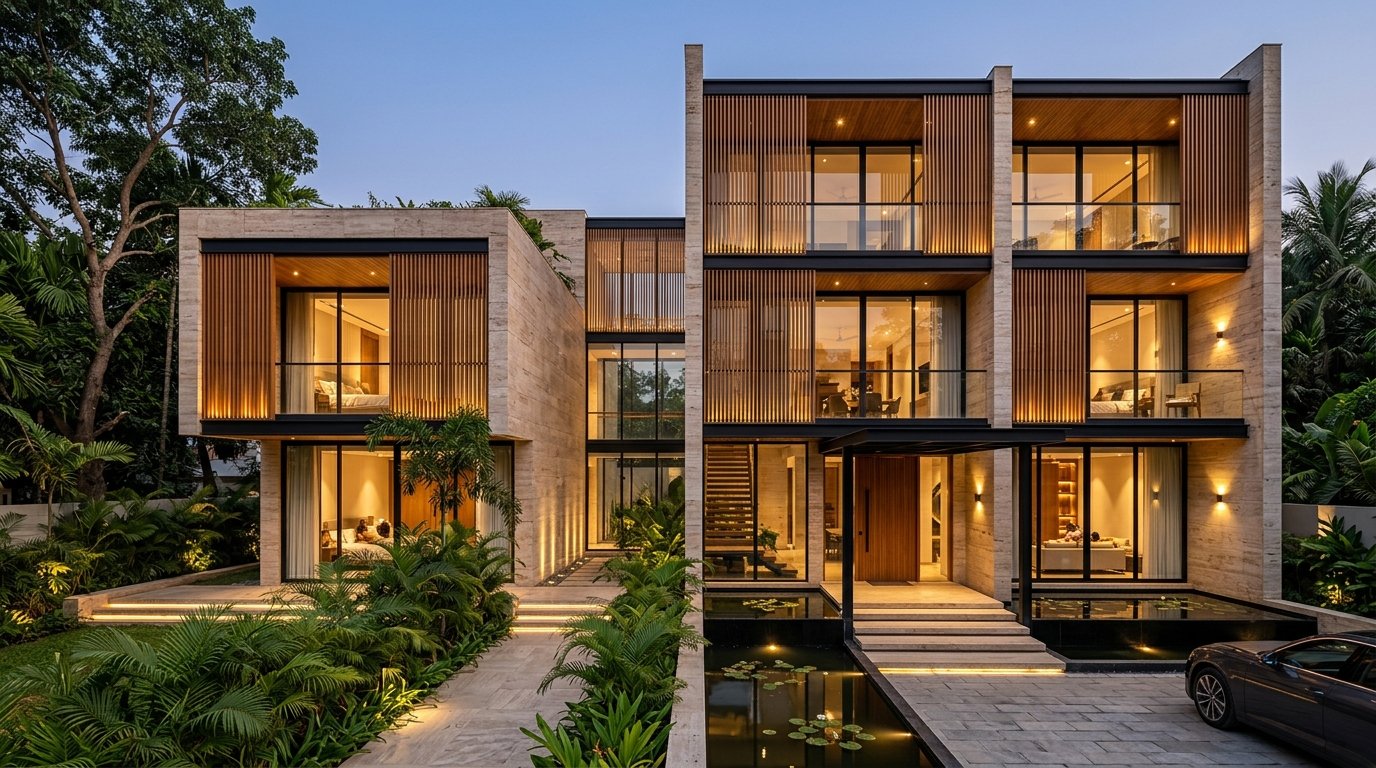
Transforming a dated structure into a modern limestone and timber architectural residence.